Quick answer: A balcony is a small, private platform that cantilevers out from a building’s wall with no support underneath. A gallery is a wider covered walkway supported by columns or poles that reach the ground, running along the building and shared by more than one room or unit. In short: if it has posts holding it up from below, it’s a gallery. If it appears to float, it’s a balcony.
These differences are very important in designing architecture. At Navilize, the most renowned Interior Design Studio San Diego, we blend such features into beautiful, functional environments. Now, let’s delve into the key distinctions between them.

What is the difference between a balcony and a gallery?
Architecturally, balconies and galleries are outdoor elements that enhance the beauty, function, and character of a building. Both are transitional spaces, merging the indoor with the outdoor and connecting people to nature and the surrounding environment. These features offer not only utility but also beauty to a structure, as well as possibilities for rest, recreation or solitude. While balconies and galleries exist as architectural components across the globe, they have unique origins in New Orleans. Inspired by French and Spanish design, they serve as places for socializing, ventilation and relaxation.
It’s important to grasp: What is the difference between a balcony and a gallery?‘. Choosing a balcony for a small apartment provides a private outdoor space, while a gallery might be better suited for larger buildings, offering an expansive, communal area.
Understanding Balcony for Comparing Balcony and Gallery
In order to address “What is the difference between a balcony and a gallery?”, we need to first examine the concept of a balcony, its function, design, and the defining features that distinguish it from a gallery. A balcony is usually a small outdoor space attached to a specific room that juts out from a building’s exterior. It acts as a refuge or a space in which to appreciate nature, providing privacy and yet a degree of openness This is definitely not a gallery, which has different characteristics: it is usually larger, often covered, and serves a communal purpose, unlike the small, private balcony attached to a single room.

Balcony Characteristics
- A slim surface extending from off a building’s exterior (Balconies have a projection width of up to 4 feet (1.2 m))
- Suspended free over the sidewalk or outside area
- Usually fenced with railings or balustrades for safety
- There is a private outdoor area from which to read or take in the view
- Usually needs city approval if it extends over public property, such as sidewalks
- Ideal for smaller homes or apartments with limited outdoor spaces
- An added element of charm and versatility to your buildings
To get a sense of the difference between a balcony and a gallery, consider a private balcony found on the exterior of a bedroom or living room in an apartment, a small, singular outdoor space. Likewise, balconies on the façade of a beachside hotel offer guests a private space from which to take in the view, underscoring their intimate and personal nature.
Standard Balcony Size and Dimensions
A balcony needs about 4 feet (1.2 m) of depth to be genuinely usable; that is the point where a small table and two chairs fit without blocking the door. Anything under 2 feet (0.6 m) is effectively a Juliet balcony, useful for light and air but not for sitting. Common residential depths run 4 to 6 feet (1.2 to 1.8 m), with width usually set by the width of the opening it serves.
Guardrails are code-driven, not stylistic. In US residential construction the International Residential Code sets a minimum guard height of 36 inches (0.91 m), while the International Building Code requires 42 inches (1.07 m) for most commercial and multi-family work. Local amendments vary, so confirm with your jurisdiction before finalizing a railing detail.
Types of Balconies
- Cantilevered (floating) balcony — projects from the wall with no visible support, the sleekest option and the one most often contrasted with a gallery.
- Hung or suspended balcony — held by cables or rods anchored above, common in modern facades.
- Stacked balcony — vertically aligned balconies sharing a column line, which is where a balcony starts to resemble a gallery.
- Juliet balcony — a shallow railing across a full-height door or window, decorative rather than occupiable.
- Recessed balcony (loggia) — set into the building envelope rather than projecting, giving more shelter and privacy.
- Mezzanine or interior balcony — an upper-level platform overlooking a double-height room inside the house. This is what people usually mean when they ask what an indoor balcony is called.
The Missing Puzzle Piece: Understanding the Gallery
In response to the question, “What is the difference between a balcony and a gallery?”, it is essential to first understand what a gallery is. Unlike a balcony, which is typically a small, private outdoor space, galleries are often covered passageways or walkways running along the side of a building. In architectural terms, a gallery is typically a long, narrow covered passage that is open at one side.
In New Orleans architecture, galleries are exterior structures designed for walking, gathering, or enjoying surrounding views. They should not be confused with interior spaces. Galleries are quite different from balconies. They typically span a larger area and serve more public functions, allowing for communal use, such as walking, gathering, and enjoying the views.
Gallery Characteristics
- Wider than a balcony, often spanning the width of a building or corridor
- Supported by poles or columns that reach down to the ground for structural stability
- Galleries typically extend over the full width of the public sidewalk
- Offers a larger, more communal space compared to the private nature of a balcony
- May be enclosed, semi-enclosed, or completely open, depending on the design
- Typically used for viewing, walking, or displaying art and exhibitions
- Requires more extensive review and permits from public agencies due to its interaction with public infrastructure
- Often found in larger buildings, such as museums, theaters, or multi-story residences
- Provides a shared experience, offering open access to a broader area compared to the confined space of a balcony
- Adds architectural elegance and creates an inviting, functional space for people to gather and socialize

Maybe examples will provide a clearer answer to “What is the difference between a balcony and a gallery?”. Examples of exterior galleries that one can compare to balconies are the French Quarter galleries of New Orleans that use wrought iron and create community spaces outside. The galleries in Old Town, an area of San Diego influenced by Spanish and Mexican architecture, also function as communal walkways. These galleries are much larger than balconies, providing more open areas for social contact, while balconies are private outdoor extensions to interior spaces.
Gallery Meaning in Architecture
In architecture, “gallery” carries four related meanings, which is a large part of why the term gets confused with a balcony:
- An exterior covered walkway open on one side and carried on columns, running along a facade. This is the New Orleans gallery, and the closest relative of the loggia, the arcade, and the veranda.
- A long interior passage or room connecting other rooms. The long gallery of an English country house or a castle was a room for walking, displaying portraits, and receiving guests in bad weather. Castle galleries also served as sheltered lookout routes along a wall.
- An upper seating tier in a theatre, church, or legislative chamber that overlooks the main floor. Here a gallery and a balcony genuinely overlap in everyday speech.
- A room or venue for exhibiting art, the sense most people reach for first.
The architectural constant across all four is length and passage. A gallery is something you move along. A balcony is somewhere you stop.
What Is a Gallery in a House?
In a house, a gallery is the circulation space that does more than circulate: a wide, often top-lit passage linking rooms, frequently used to hang art or display collections. It differs from a corridor in width, daylight, and intent. A corridor is sized to get you from A to B; a gallery is sized to be lingered in, typically 5 feet (1.5 m) or wider, and treated as a room in its own right.
There is also a regional usage worth knowing. In Indian and South Asian English, “gallery” is commonly used to mean the balcony of a house or apartment, so a listing that advertises a “2BHK with gallery” is describing a balcony, not an exhibition space. If you are comparing property descriptions across markets, this is the single most common source of confusion between the two terms.
Gallery vs Corridor vs Hallway
| Corridor | Hallway | Gallery | |
|---|---|---|---|
| Primary role | Circulation only | Circulation plus entry | Circulation plus display or gathering |
| Typical width | 3 to 4 ft (0.9 to 1.2 m) | 3.5 to 5 ft (1 to 1.5 m) | 5 ft (1.5 m) and up |
| Daylight | Often none | Sometimes | Usually direct or top-lit |
| Open side | Enclosed both sides | Enclosed both sides | Frequently open on one side |
Structural Difference: The Key Aspect in Balcony vs Gallery
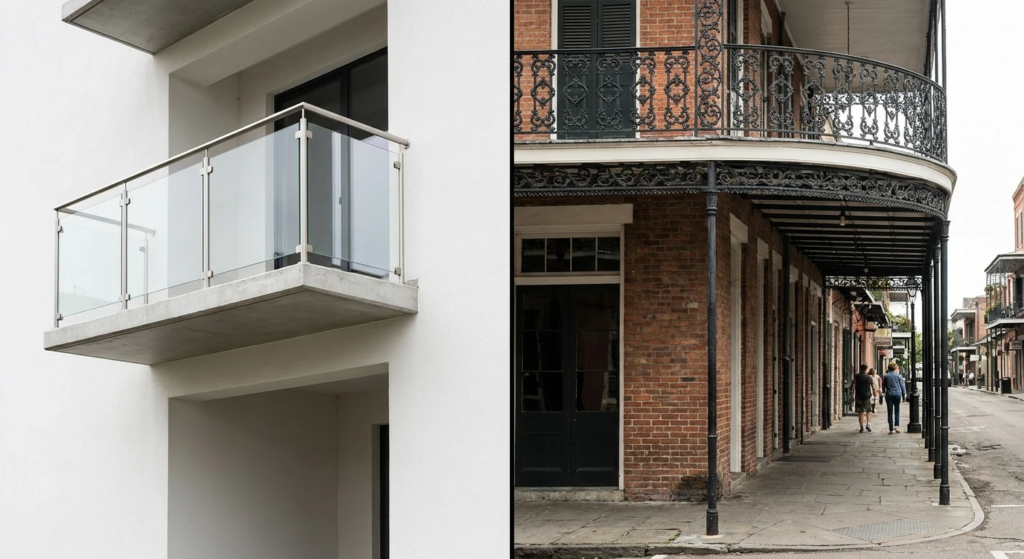
The primary difference between a balcony and a gallery lies in their support structures. Galleries are supported by visible poles or columns reaching the ground, creating an open, expansive feel. In contrast, balconies are cantilevered from the wall, projecting outward without ground support, giving them a sleek, “floating” appearance. This structural difference also influences their aesthetic and functional roles in architecture.
How to Tell a Balcony From a Gallery at a Glance
Work down this list in order and you will not need to guess:
- Look underneath. Columns or posts landing on the ground mean gallery. Nothing underneath means balcony.
- Look at the footprint. If it covers the sidewalk or spans several bays of the facade, it is a gallery. If it serves one door, it is a balcony.
- Look at the roof. Galleries are usually covered, often by the gallery above or by the roof overhang. Balconies are usually open to the sky.
- Look at the doors opening onto it. Multiple doors from multiple rooms or units point to a gallery. A single door points to a balcony.
- Check the property line. If the structure extends over public right of way, it is almost certainly permitted as a gallery.
The Other Key Differences Between Balconies and Galleries
The size, purpose, and usage of Balconies and Galleries distinguishes them. Balconies are small open-air spaces attached to individual rooms, where guests can sit to enjoy fresh air or a view while maintaining privacy. Galleries, meanwhile, are open, communal spaces that can take the form of several whole buildings, usually found in public or large residential developments. They facilitate socializing, strolling and exhibits. Where balconies satisfy an individual need, galleries have a communal purpose, often found in buildings such as museums or theatres to host exhibitions or public events. While balconies serve individually and privately, galleries are for social and collective use. Here’s a comparison of the key differences:
| Feature | Balcony | Gallery |
| Purpose | Private outdoor retreat | Communal space for viewing, seating, or display |
| Size | Smaller | Larger, often spans building width |
| Width | Typically, up to 4 feet (1.2 meters) | Typically spans the width of the sidewalk or public space |
| Roof | Typically, no roof | May have a roof or be open |
| Support | Cantilevered from building’s wall | Supported by columns or poles |
| Usage | For individual use | For communal or public use |
Balcony vs Gallery vs Terrace vs Porch vs Veranda vs Loggia
| Element | Level | Support | Covered | Private or shared |
|---|---|---|---|---|
| Balcony | Above ground | Cantilevered from wall | Usually open | Private, one room |
| Gallery | Any level | Columns to ground | Usually covered | Shared or public |
| Terrace | Ground or on a roof/podium | Solid ground or structure below | Open | Either |
| Patio | Ground only | Sits directly on grade | Open | Private |
| Porch | Ground, at an entrance | Columns or piers | Covered | Semi-public, at the door |
| Veranda | Ground, wrapping the facade | Columns to ground | Covered | Semi-private |
| Loggia | Any level | Recessed into the building | Covered by the building | Private |
| Juliet balcony | Above ground | Wall-anchored railing only | Open | Decorative |
The two pairs people mix up most are balcony and terrace (level and support), and gallery and veranda (a veranda is a ground-floor gallery attached to a house, usually residential and usually wrapping the facade).

Balcony vs Gallery in New Orleans: The Local Rule
New Orleans is where this distinction became a rule rather than a preference. In the French Quarter, the working definition used by locals, tour guides, and the Vieux Carré Commission is simple: if it is held up by posts that reach the sidewalk, it is a gallery; if it hangs off the building unsupported, it is a balcony.
The reason is regulatory as much as structural. Galleries occupy the public right of way over the sidewalk, so they require review and permitting from the city, along with maintenance obligations for the posts standing on public pavement. Balconies project over that same sidewalk but touch nothing, which historically made them easier to build and repair.
Both forms arrived through French and Spanish colonial building traditions, and both are why the Quarter’s wrought and cast iron is so recognizable: the ironwork on a gallery has to read as structure and screen at once, while balcony ironwork is pure railing. San Diego’s Old Town shows the same Spanish and Mexican lineage, where column-supported galleries shade the walkways along historic storefronts.
Timeless Balconies and Galleries by Navilize
All in all, I hope you have reached a conclusive answer to, “What is the difference between a balcony and a gallery?”. In New Orleans, these structural elements take on special significance. The galleries and balconies of the French Quarter, numerous examples of which are adorned with mystical wrought iron designs, reflect the city’s rich architectural history. In San Diego, where Spanish and Mexican architectural influences reign, ubiquitous design features like covered galleries and balconies are more commonly seen in older neighborhoods like Old Town and Mission Hills, also featuring components similar to what would become New Orleans.
So, if you want to add these spaces to your design, trust Navilize. And explore our Portfolio for some of our installs. Let us help you turn your vision into reality through timeless, functional spaces!
Frequently Asked Questions
Is a gallery the same as a balcony?
No. They overlap visually but differ structurally. A gallery is supported by columns reaching the ground and is wide enough to walk along; a balcony cantilevers from the wall and serves a single room.
What is another word for balcony?
Depending on form and region: terrace, veranda, loggia, gallery, deck, or piazza in parts of New England. None are exact synonyms, since each carries its own assumptions about level, support, and cover.
What is a gallery in an apartment?
In South Asian property listings, gallery usually means the apartment’s balcony. In Western usage, it more often means a wide interior passage used for display.
Can a gallery be enclosed?
Yes. Galleries may be open, screened, glazed, or fully enclosed. Enclosing one typically changes how it is counted in floor area and may trigger a permit.
Which is better for a small apartment?
A balcony. It needs no ground-level structure, fits a single room, and gives private outdoor space where a gallery would be impossible.
What is a gallery in a castle?
A long covered passage, either interior for walking and display, or along the defensive wall as a sheltered lookout and firing position.